$499,000
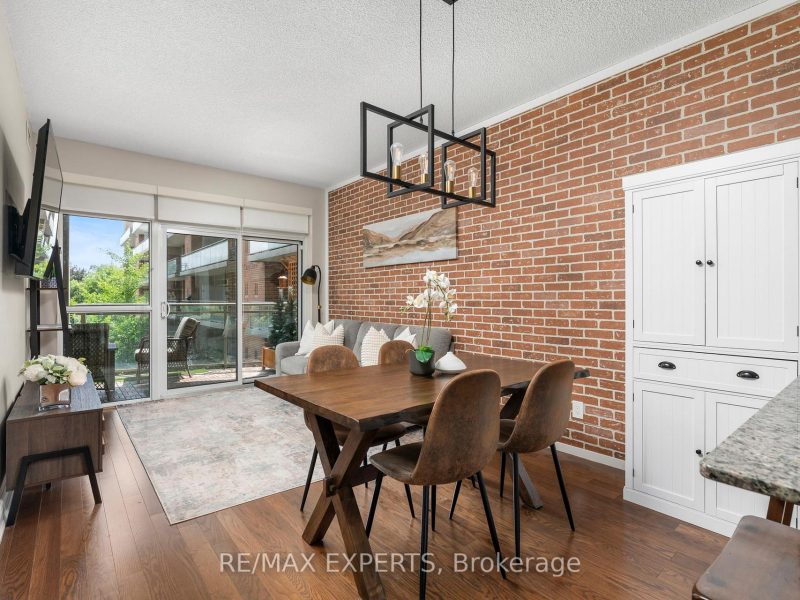
301 – 281 Woodbridge Avenue
Woodbridge, Vaughan
- 1 bd
- 1 ba
- 500–599 sqft
RE/MAX Experts, Brokerage
Condo apartment67 City Park Circle, Woodbridge, Vaughan, ON L4L0H2
Listing brokerage: RE/MAX Experts, Brokerage · MLS® N14103760
Welcome to 67 City Park Circle, where modern living meets the charm of Old Woodbridge! Featuring impressive 10-foot ceilings throughout, this stylish three-storey townhome offers an exceptional combination of space, comfort, functionality, and convenience.The thoughtfully designed ground level offers a versatile space ideal for a home office, additional living area, or everyday needs, complete with access to a full-size laundry room, garden, basement, powder room, and garage.The main level boasts a spacious and inviting living room, notably larger than those found in comparable models, along with a dedicated dining area and a well-appointed kitchen. Step outside onto your private balcony, the perfect setting for morning coffee, evening relaxation, or entertaining guests.Upstairs, three comfortable bedrooms provide peaceful retreats, highlighted by a generously sized master suite featuring a walk-in closet and a stunning ensuite bathroom. Enjoy the luxury of a modern glass-enclosed shower or unwind in the bathtub beside the window with a relaxing bubble bath.Just moments away, discover the vibrant shops, cafés, and restaurants of Market Lane, scenic parks, and the character-filled streets of Woodbridge Village. With convenient access to major roads and surrounding amenities, this exceptional location perfectly balances neighbourhood charm with urban convenience.A fantastic opportunity to enjoy contemporary townhouse living in one of Woodbridge’s most established and welcoming communities!
Extras: All amenities Market Lane and downtown Woodbridge have to offer! All appliances, and fixtures, garden already made with premium soil, dividing wood fence just installed, Tv/computer bracket in office/extra room.
Map shows the approximate area. Exact address is shared when you book a showing.
Estimate only. Principal and interest, Canadian semi-annual compounding. Excludes taxes, condo fees and closing costs.
Listing information is deemed reliable but not guaranteed. Source: TRREB / PropTx MLS® System. Listings are subject to change, prior sale or withdrawal.
Woodbridge, Vaughan
RE/MAX Experts, Brokerage
Condo apartmentKleinburg, Vaughan
RE/MAX Experts, Brokerage
Detached houseVellore Village, Vaughan
RE/MAX Experts, Brokerage
Detached house