$1,360,000
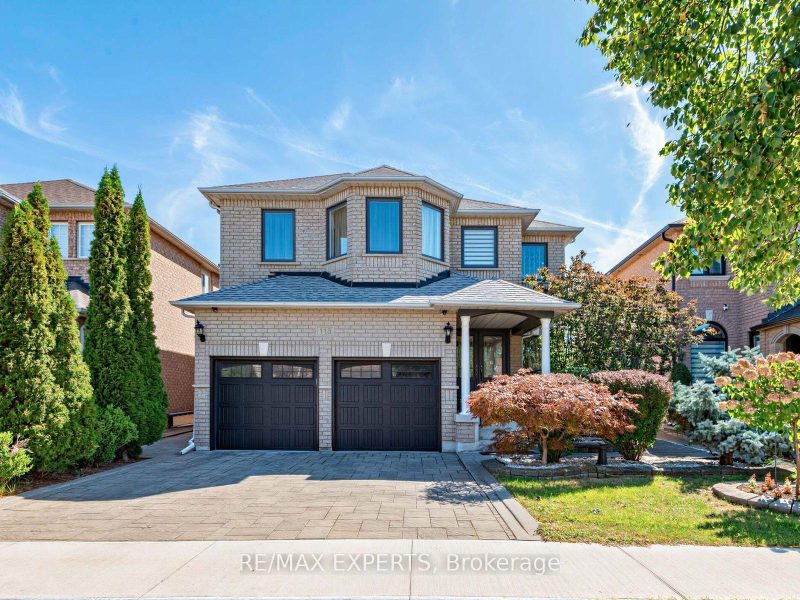
113 Sonoma Boulevard
Sonoma Heights, Vaughan
- 4 bd
- 4 ba
- 3,000–3,500 sqft
RE/MAX Experts, Brokerage
Detached house49 Twenty Fifth Street, Long Branch, Toronto, ON M8V3P6
Listing brokerage: RE/MAX Experts, Brokerage · MLS® W14137866
Rare opportunity to own a beautifully renovated home in the heart of Long Branch and enjoy the best of lakeside living. Thoughtfully updated throughout, this charming home features upgraded countertops, a stylish feature wall in the living room, and a stunning custom floor-to-ceiling porcelain fireplace that serves as the centerpiece of the space. Walk out to a beautifully oversized deck overlooking a spacious 40′ x 120′ lot with a large backyard, perfect for entertaining, gardening, or future expansion. Bonus main-floor third bedroom ideal as a home office, guest room, or nursery. The recently waterproofed basement offers peace of mind and ablank canvas ready for your finishing touches, with excellent potential for additional living space or income opportunities thanks to the separate side entrance. Conveniently located within walking distance to the lake, beaches, waterfront trails, parks, dining, TTC, GO Station, schools, Humber College, and Sherway Gardens, with easy access to the QEW and Hwy 427. A rare combination of modern upgrades, lot size, location, and future potential in one of Etobicoke’s most sought-after waterfront communities.
Extras: Upgraded kitchen featuring quartz countertops; stainless steel appliances includingr efrigerator, gas stove, built-in microwave, and built-in dishwasher; washer and dryer; wall-mounted air conditioning unit; all existing electrical light fixtures; all existing window coverings; basement washer and dryer; two garden sheds. Recent exterior improvements include a new front porch and roof (2017).
Map shows the approximate area. Exact address is shared when you book a showing.
Estimate only. Principal and interest, Canadian semi-annual compounding. Excludes taxes, condo fees and closing costs.
Listing information is deemed reliable but not guaranteed. Source: TRREB / PropTx MLS® System. Listings are subject to change, prior sale or withdrawal.
Sonoma Heights, Vaughan
RE/MAX Experts, Brokerage
Detached houseWoodbridge, Vaughan
RE/MAX Experts, Brokerage
TownhouseMimico, Toronto
RE/MAX Experts, Brokerage
Condo apartment