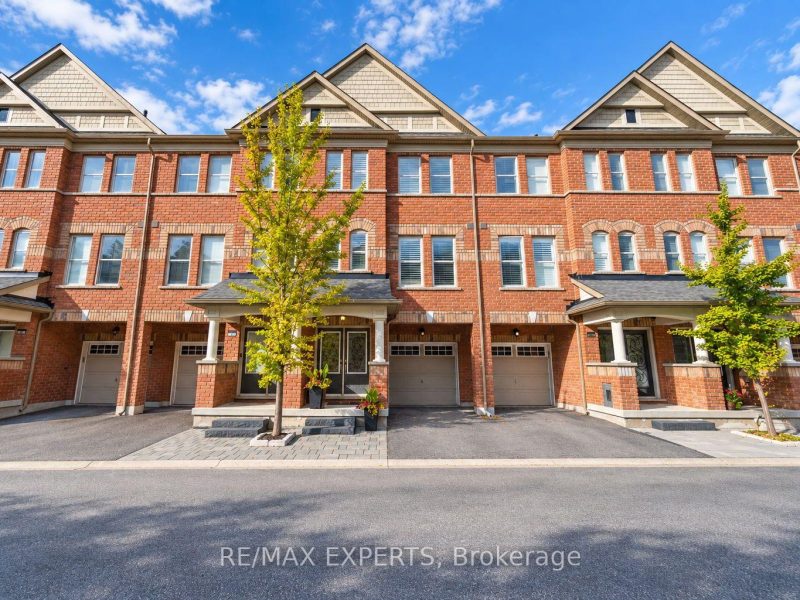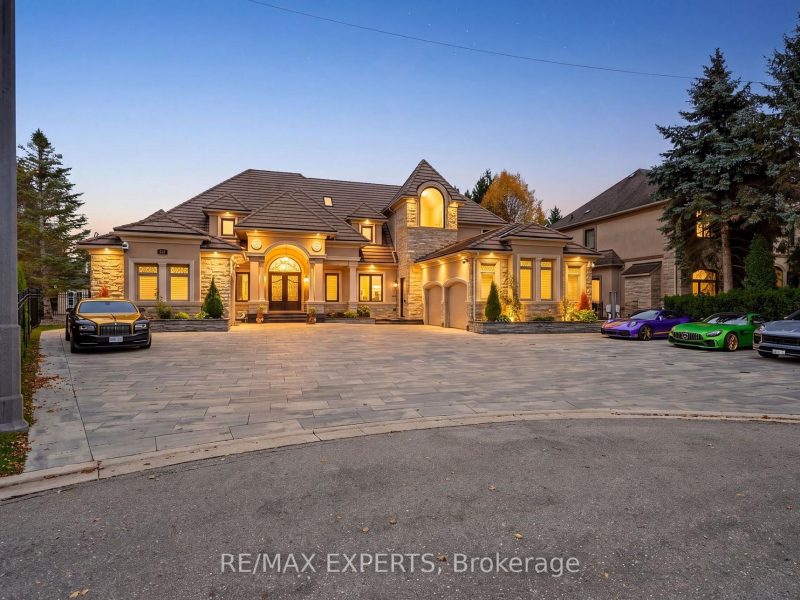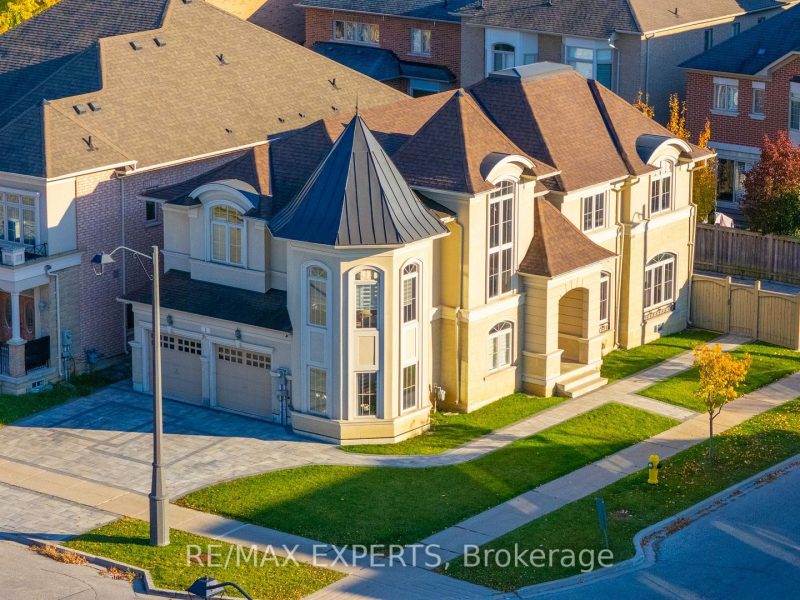
$1,695,900
2 Hansard Drive
Vellore Village, Vaughan
- 4 bd
- 4 ba
- 3,000–3,500 sqft
RE/MAX Experts, Brokerage
Detached house230 Blue Grass Boulevard, Crosby, Richmond Hill, ON L4C3H2
Listing brokerage: RE/MAX Experts, Brokerage · MLS® N14146442
Welcome to this charming semi-detached bungalow situated on a premium deep lot in the highly desirable Bayview and Major Mackenzie area of Richmond Hill! Nestled on a quiet street, this home offers a bright, open-concept living and dining area, an upgraded kitchen with centre island, and three generously sized main-floor bedrooms. A standout feature is the beautifully renovated basement (2023), offering exceptional income-generating potential! Complete with a separate entrance, kitchen, two bedrooms, living area and bathroom, this versatile space is ideal for extended family or potential rental income. Strong income potential with further details available upon request. Enjoy a spacious backyard and a long private driveway accommodating up to six vehicles with NO SIDEWALK. Numerous updates include main bathroom (2021), attic insulation (2021), roof gutters (2021), roof (2018), A/C (2021), furnace (2010), two basement windows (2021), plus a 200-amp electrical panel, copper wiring and plumbing. Conveniently located near schools, shopping, community centres, Highway 404 and GO Transit, and within school zones of Bayview Secondary School and Crosby Heights Public School. An excellent opportunity to enjoy comfortable living while exploring the potential for additional rental income in a sought-after Richmond Hill neighbourhood!
Extras: All Appliances and Electrical Fixtures
Map shows the approximate area. Exact address is shared when you book a showing.
Estimate only. Principal and interest, Canadian semi-annual compounding. Excludes taxes, condo fees and closing costs.
Listing information is deemed reliable but not guaranteed. Source: TRREB / PropTx MLS® System. Listings are subject to change, prior sale or withdrawal.
Vellore Village, Vaughan
RE/MAX Experts, Brokerage
Detached houseWoodbridge, Vaughan
RE/MAX Experts, Brokerage
TownhouseKleinburg, Vaughan
RE/MAX Experts, Brokerage
Detached house