Hard Loft with Exposed Brick in King West
King St W & Spadina Ave, King West, Toronto, ON M5V
- 1+1Bedrooms
- 2Bathrooms
- 1,150sqft
- 1Parking
- Condo apartmentType
About this home
A true hard loft in a converted warehouse, with soaring 12 ft timber ceilings, exposed brick and oversized factory windows. The open plan flows from a chef’s kitchen to a generous living space ideal for entertaining.
A separate bedroom with sliding barn doors and a spa-like bath complete the suite. Steps to the King streetcar, Liberty Village and the city’s best restaurants.
Highlights
- 12 ft timber ceilings
- Exposed brick and factory windows
- Chef's kitchen with gas range
- Den ideal for home office
- Parking included
- Walk Score 99
Property details
- MLS®
- DEMO-1007
- Type
- Condo apartment
- Built
- 1912 (converted 2001)
- Property tax
- $4,320 / yr
- Maintenance
- $890/mo
- Days on market
- 3
Location
Map shows the approximate area. Exact address is shared when you book a showing.
Mortgage calculator
Estimate only. Principal and interest, Canadian semi-annual compounding. Excludes taxes, condo fees and closing costs.
Sample listing for demonstration. Live TRREB MLS® data will appear here once the IDX feed is connected.
Similar homes
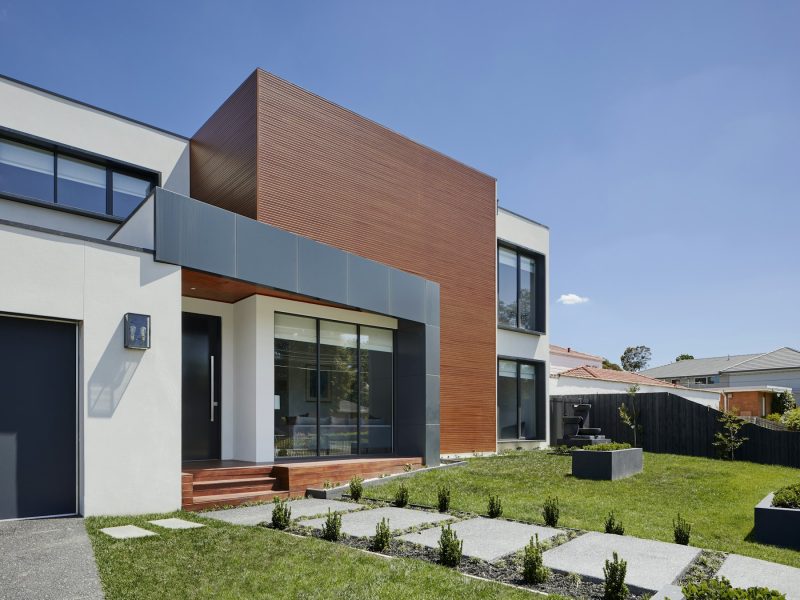
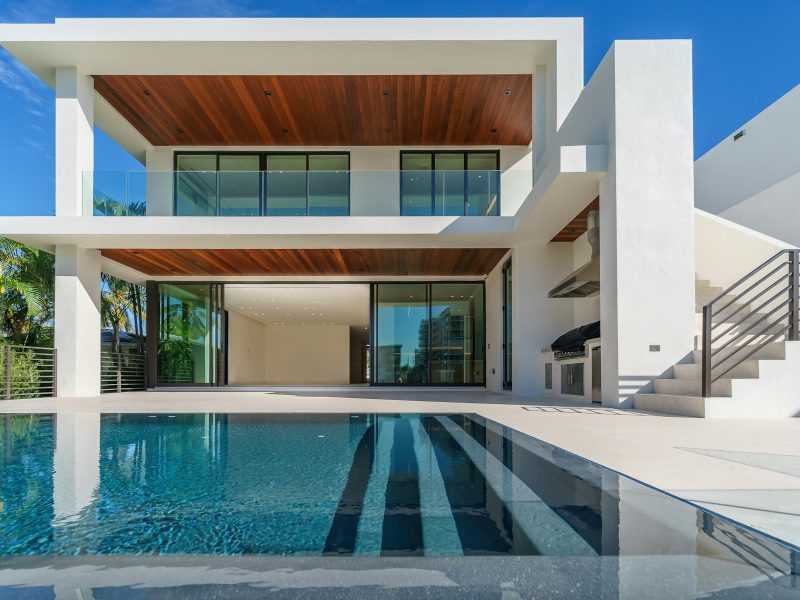
Renovated Family Home Near Streetsville Village
Streetsville, Mississauga
- 4 bd
- 3 ba
- 2,640 sqft
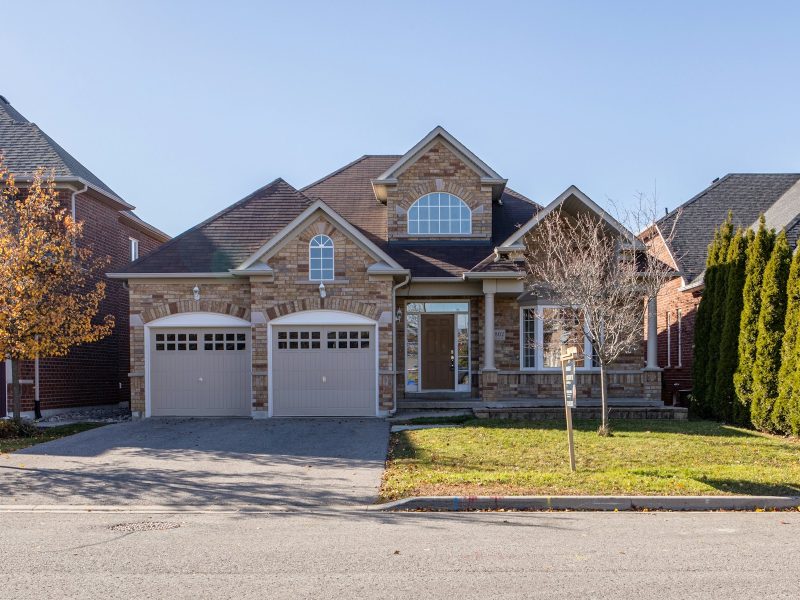
Modern Townhouse by the Port Credit Lakefront
Port Credit, Mississauga
- 3 bd
- 3 ba
- 1,980 sqft