$499,000
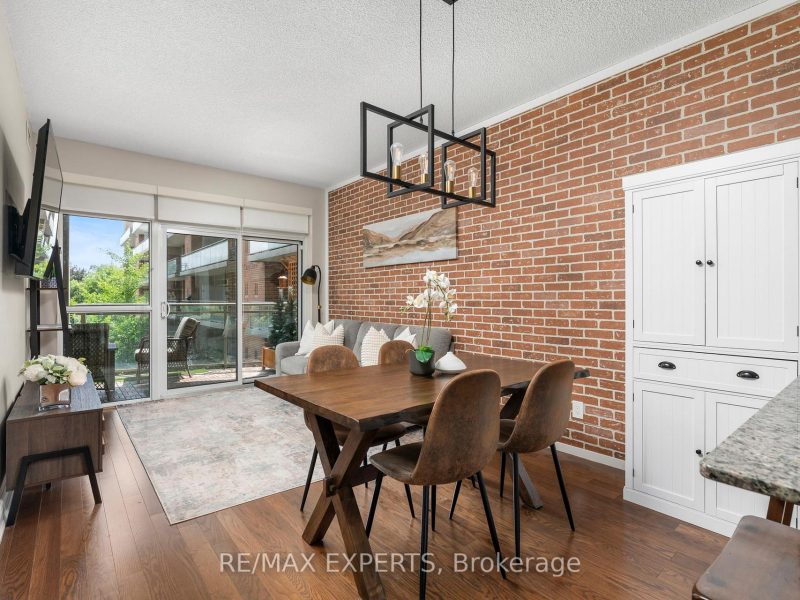
301 – 281 Woodbridge Avenue
Woodbridge, Vaughan
- 1 bd
- 1 ba
- 500–599 sqft
RE/MAX Experts, Brokerage
Condo apartment12 Sweet Valerie Court, Patterson, Vaughan, ON L6A0C6
Listing brokerage: RE/MAX Experts, Brokerage · MLS® N14133448
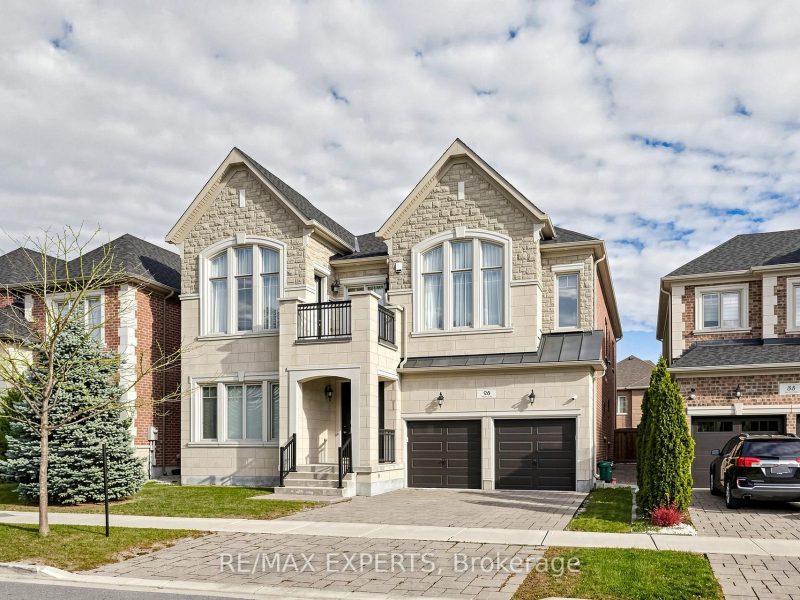
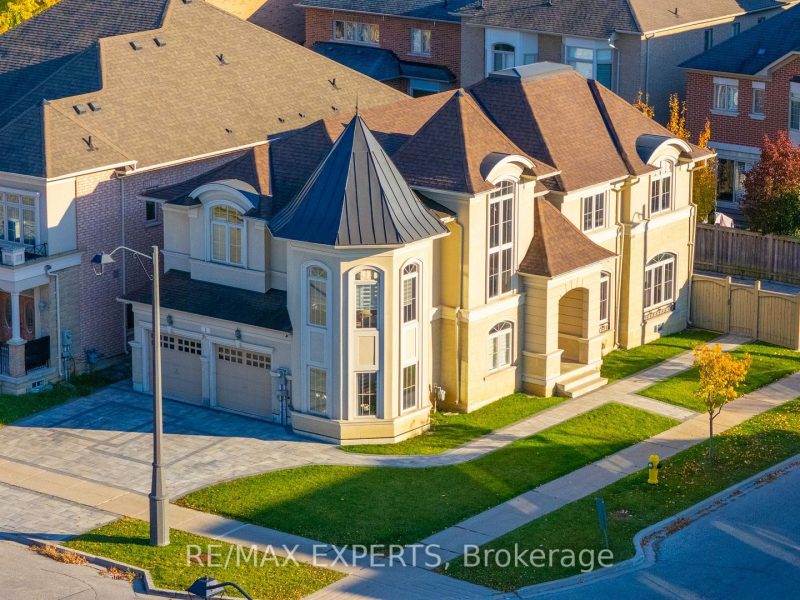
Welcome to 12 Sweet Valerie court. Nestled on a quiet, family-friendly cul-de-sac in the highly desirable Patterson community, this exceptional executive home offers nearly 4,000 sq. ft. of beautifully designed living space above grade, plus finished basement. Featuring 5 spacious bedrooms and 9-foot ceilings on both the main and second floors, this residence combines timeless elegance with everyday functionality. A grand double-height foyer creates a stunning first impression, leading to sophisticated formal living and dining rooms accented with bay windows, coffered ceilings, and elegant architectural details. The main-floor office provides the perfect work-from-home space, while the chef-inspired kitchen showcases newly refreshed cabinetry, premium stainless steel appliances, and ample space for family gatherings. The sun-filled family room is the heart of the home, featuring three skylights and a striking three-sided gas fireplace that fills the space with warmth and natural light. The upper level is designed with growing families in mind, offering a luxurious primary retreat complete with a custom walk-in closet and a spa-inspired 5-piece ensuite. Four additional generously sized bedrooms enjoy convenient semi-ensuite access and excellent closet space, with select rooms featuring custom built-in organizers. The finished basement, accessible from two separate staircases, expands the home’s versatility with three additional bedrooms, a full bathroom, and a second kitchen-ideal for extended family, guests. Freshly painted throughout the above-grade levels and equipped with 200-amp electrical service, this meticulously maintained home is a rare opportunity to own an elegant, spacious, and versatile residence in one of Vaughan’s premier family neighbourhoods, close to top-rated schools, parks, shopping, transit, and major highways.
Extras: 42″ Wolf cooktop, SS range, Fridge, dishwasher, oven, Microwave, washer and dryer.
Map shows the approximate area. Exact address is shared when you book a showing.
Estimate only. Principal and interest, Canadian semi-annual compounding. Excludes taxes, condo fees and closing costs.
Listing information is deemed reliable but not guaranteed. Source: TRREB / PropTx MLS® System. Listings are subject to change, prior sale or withdrawal.
Woodbridge, Vaughan
RE/MAX Experts, Brokerage
Condo apartmentKleinburg, Vaughan
RE/MAX Experts, Brokerage
Detached houseVellore Village, Vaughan
RE/MAX Experts, Brokerage
Detached house