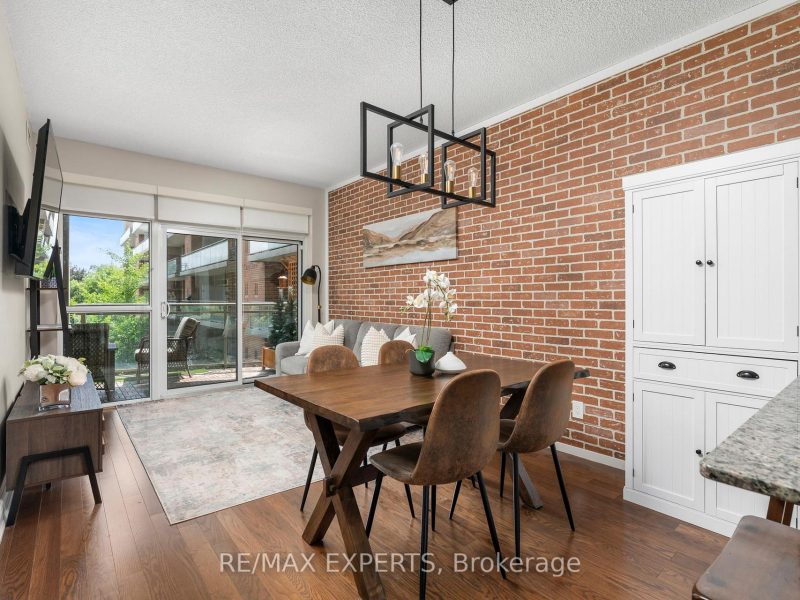
$499,000
301 – 281 Woodbridge Avenue
Woodbridge, Vaughan
- 1 bd
- 1 ba
- 500–599 sqft
RE/MAX Experts, Brokerage
Condo apartment188 King High Drive, Beverley Glen, Vaughan, ON L4J3N5
Listing brokerage: RE/MAX Experts, Brokerage · MLS® N14121634
Welcome home to this one-of-a-kind custom-built luxury residence in sought-after Beverley Glen. Every space has been finished with intention – from the main level down to the newly constructed walk-up basement, which is nothing short of a work of art. Wainscoting, intricate millwork, skylights, coffered and vaulted ceilings, pot lights, and built-ins run throughout.The bright eat-in chef’s kitchen is the heart of it all: top-of-the-line built-in appliances, an oversized center island, and walk-out access to a covered patio that opens onto a tree-lined backyard oasis with a saltwater pool. The spacious family room centers on a gas fireplace beneath coffered ceilings, framed by custom cabinetry. The main-floor office, lined floor to ceiling in cherry wood, is pure sophistication. And the primary suite delivers -vaulted ceilings, a private terrace, an extra-large walk-in closet, and a seven-piece ensuite with heated floors and a steam shower. Every bedroom has its own ensuite and generous walk-in closet. This is the one you’ve been waiting for. Must see in person!
Extras: B/I Appliances: Gas Stove w/Griddle, Hood, Dishwasher, Oven, Microwave, Sub Zero Fridge, Whirlpool Fridge, 3 Wine Coolers, Washer, Dryer, Window Coverings & All Elfs. Freshly painted throughout (2026), garage and front door varnished (2026), salt water pool (2022), covered patio w/gas fireplace (2022). Professionally finished designer basement (2023) w/high-end finishings features: spa retreat, Finnish sauna, gym, 3 bathrooms, 1 bdrm, rec room, wet bar & movie room w/ 2-sided fireplace!
Map shows the approximate area. Exact address is shared when you book a showing.
Estimate only. Principal and interest, Canadian semi-annual compounding. Excludes taxes, condo fees and closing costs.
Listing information is deemed reliable but not guaranteed. Source: TRREB / PropTx MLS® System. Listings are subject to change, prior sale or withdrawal.
Woodbridge, Vaughan
RE/MAX Experts, Brokerage
Condo apartmentKleinburg, Vaughan
RE/MAX Experts, Brokerage
Detached houseVellore Village, Vaughan
RE/MAX Experts, Brokerage
Detached house